
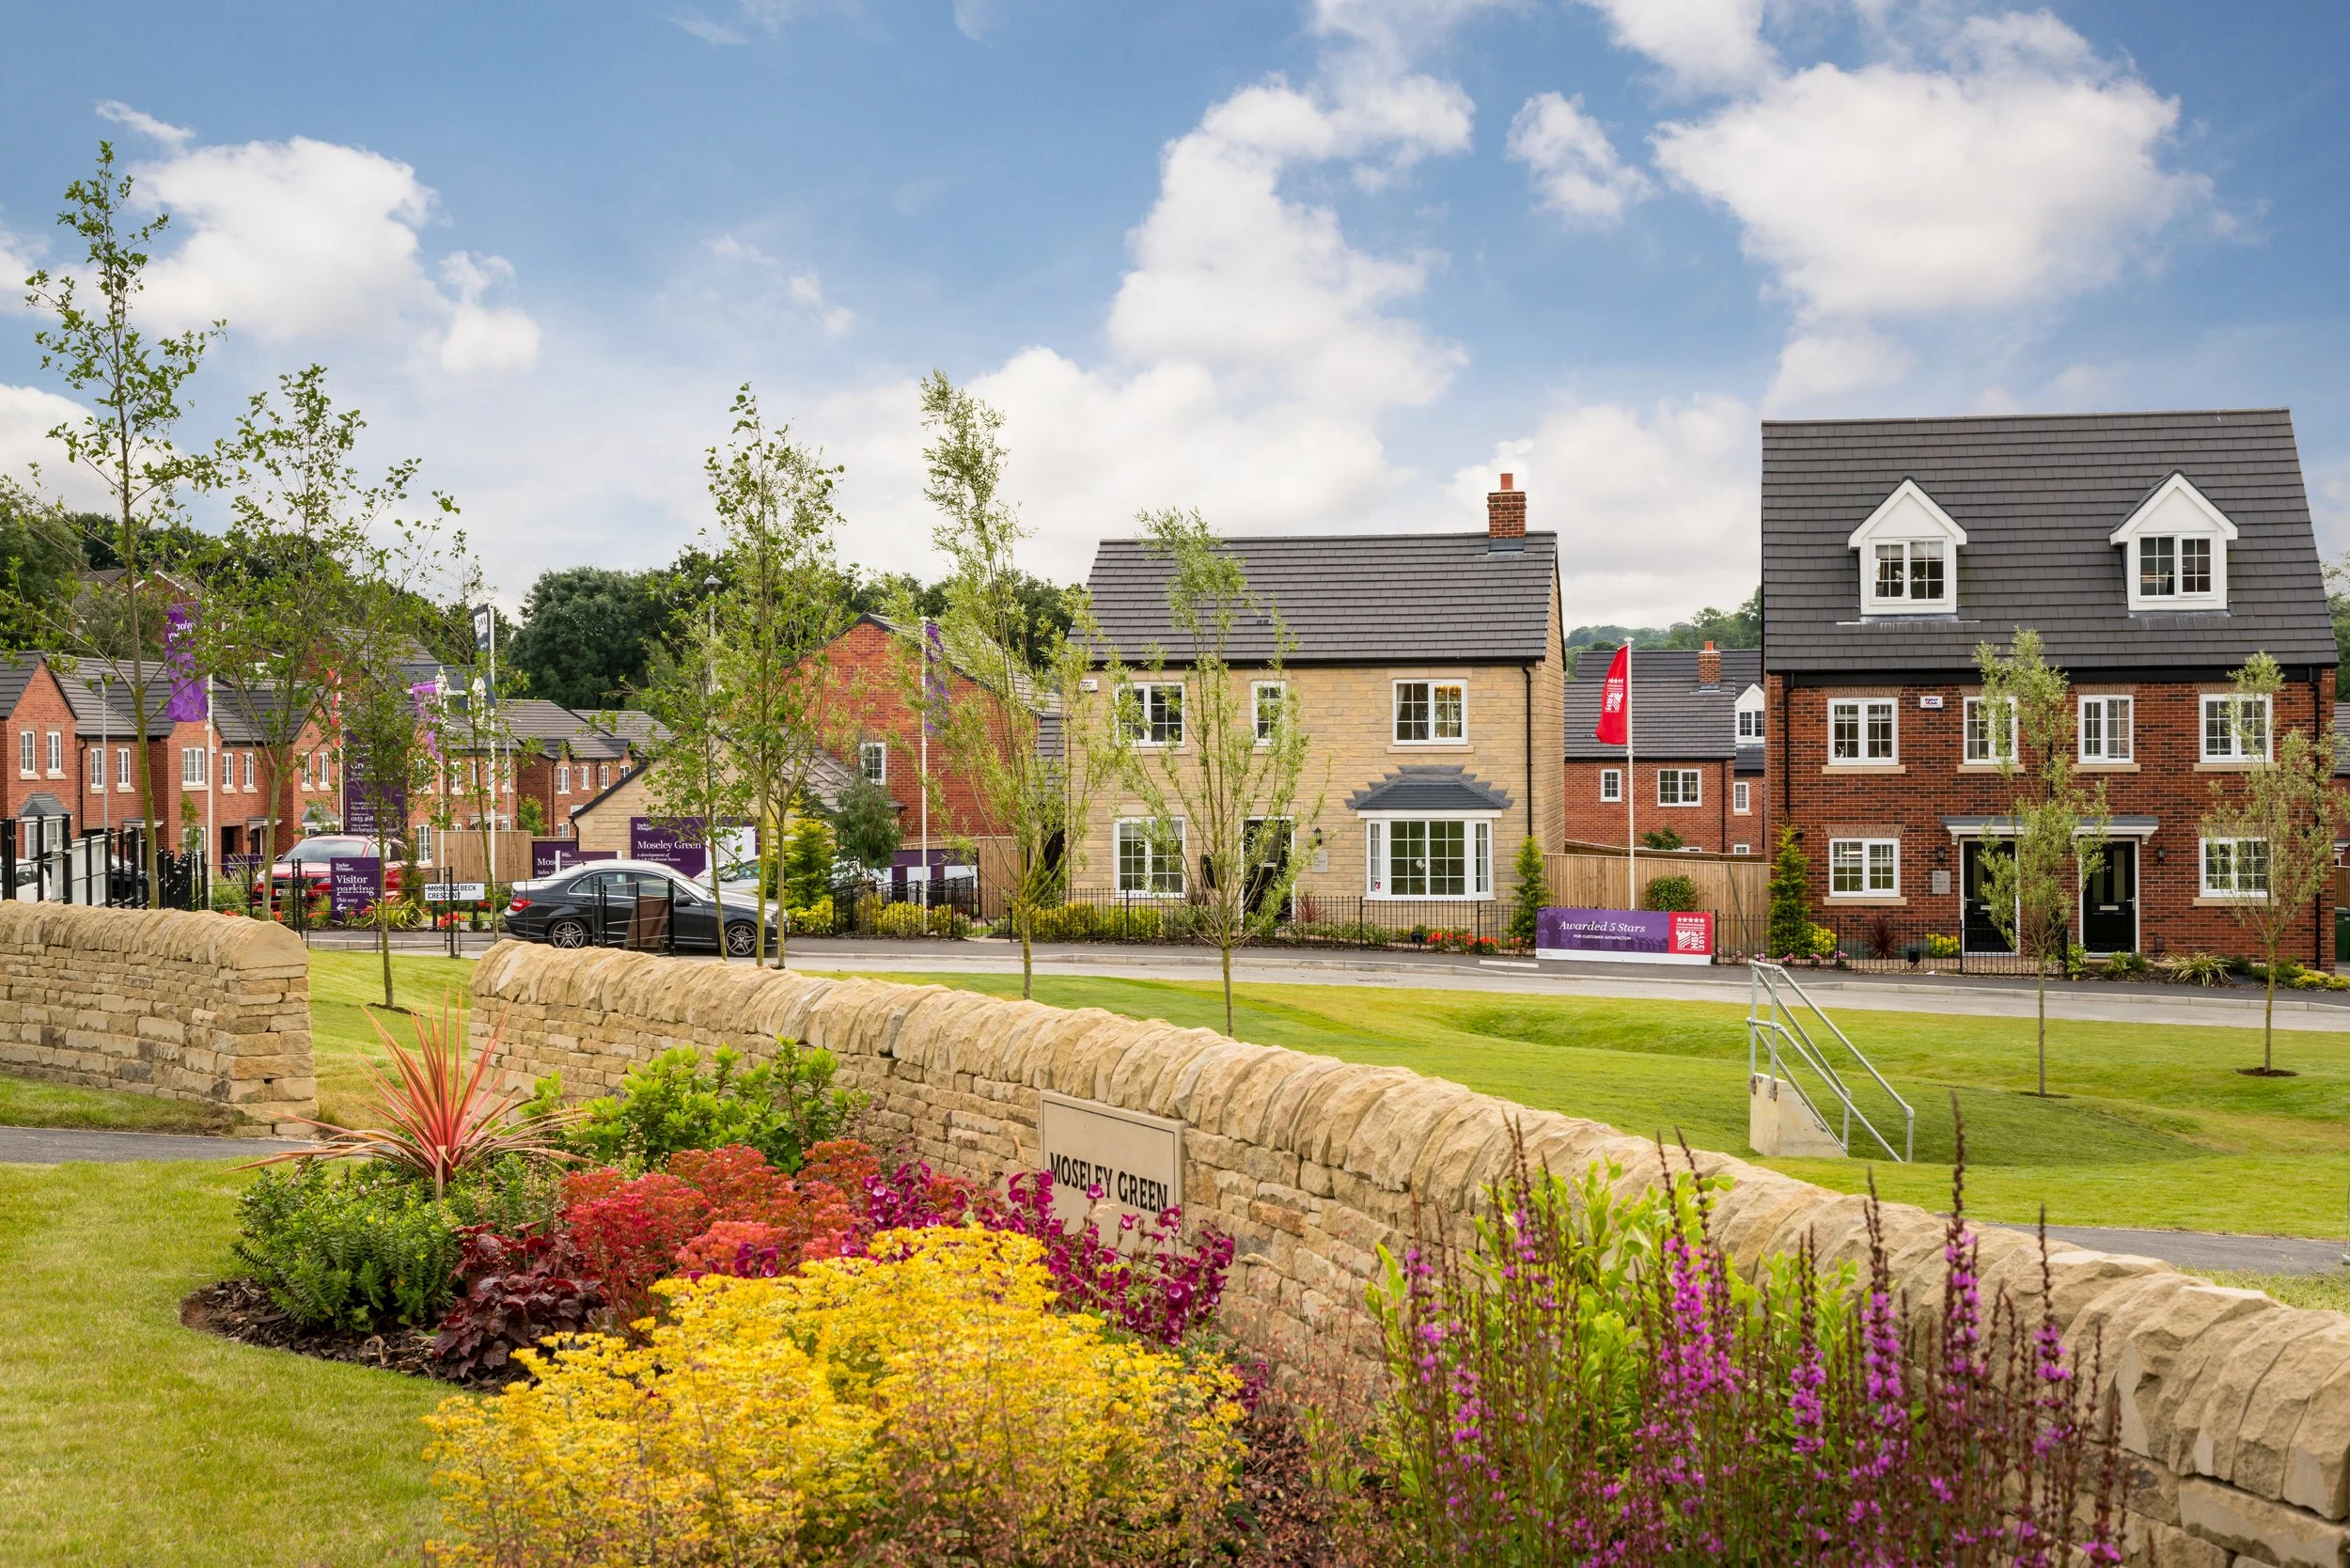
Land South of Old Park Lane, Farnham
Taylor Wimpey is preparing a Reserved Matters submission to deliver 83 new homes, large areas of open space including play areas, a community orchard and wildlife pond.
Following approval of Gleeson Land’s outline planning application in June 2025, Taylor Wimpey is taking this site forward for delivery. This website contains details of what is being proposed as part of the Reserved Matters submission. We have recently closed the consultation period, and after reviewing all feedback we received, we will be formalising the submission. We would like to thank those who provided their comments during this time.
What is a Reserved Matters submission?
A Reserved Matters submission covers detailed aspects of development, like the precise layout, scale, housing mix, appearance and landscaping interventions – with the principle of development on the site, and parameters like number of homes, already established by outline approval.
Scroll down to read more about the site context and previous application history.
Our proposals at a glance
83 new homes
30% affordable housing
A mix of 1 to 5-bedroom homes, including flats, maisonettes, houses and bungalows
Predominantly two-storey homes, with single-storey bungalows in selected locations
A community orchard, wildlife pond, SuDS features, LEAP, LAP and informal play/recreation areas
Existing Public Rights of Way retained and enhanced, with new pedestrian and cycle connections
Vehicle access from Keepsake Close
A landscape-led approach designed to retain views towards St Andrew’s Church
Site Context
Site location plan (click to enlarge)
The site occupies a sustainable location on the western side of Farnham, close to existing residential communities, educational facilities, public and active transport connections and local services.
Existing bus services within walking distance provide links to Farnborough Sixth Form College, Farnham Railway Station, Farnham Hospital, Guildford and Alton. Bus routes 404, 65 and 4 all serve the surrounding area. Farnham railway station provides onward connections to London, Guildford and Alton, helping support sustainable travel choices.
The site is supported by a network of pedestrian and cycle routes, and Public Rights of Way (PROWs).
Outline Planning Application for the site
The outline planning application was recommended for approval by Waverley Borough Council (WBC) officers but was refused permission by WBC’s Planning Committee in August 2024. The Committee’s reasons for refusal primarily related to impact on landscape and local character and access arrangements through the Abbey View development.
WBC’s decision to refuse permission was appealed by then applicant, Gleeson Land. Hearings took place in February 2025, and in June 2025, the Planning Inspector decided to allow approval of the outline planning application. The decision was made on the basis that WBC was not able to demonstrate a five-year housing land supply, the site in question was one of the most sustainable settlements in the borough, and that provision of new homes here would make a significant contribution to housing supply.
In bringing the site forward for delivery, Taylor Wimpey are acutely aware that proposals for this site need to be refined and detailed sensitively, and respond to concerns raised by all those engaged on the previous application and appeal process.
Parameters plan (click to enlarge)
What is already approved:
the principle of residential development on the site, including up to 83 homes and the broad development parameters.
Download the banners from our exhibition on Tuesday 14 July here
Exhibition banners part 1

Exhibition banners part 2
Exhibition banners part 3
Exhibition banners part 2

About Taylor Wimpey
Taylor Wimpey is a national home builder with a local presence. We are committed to building a better world by investing in local communities to bring people together, and putting sustainability at the heart of our developments.
For more information visit: www.taylorwimpey.co.uk